

Description
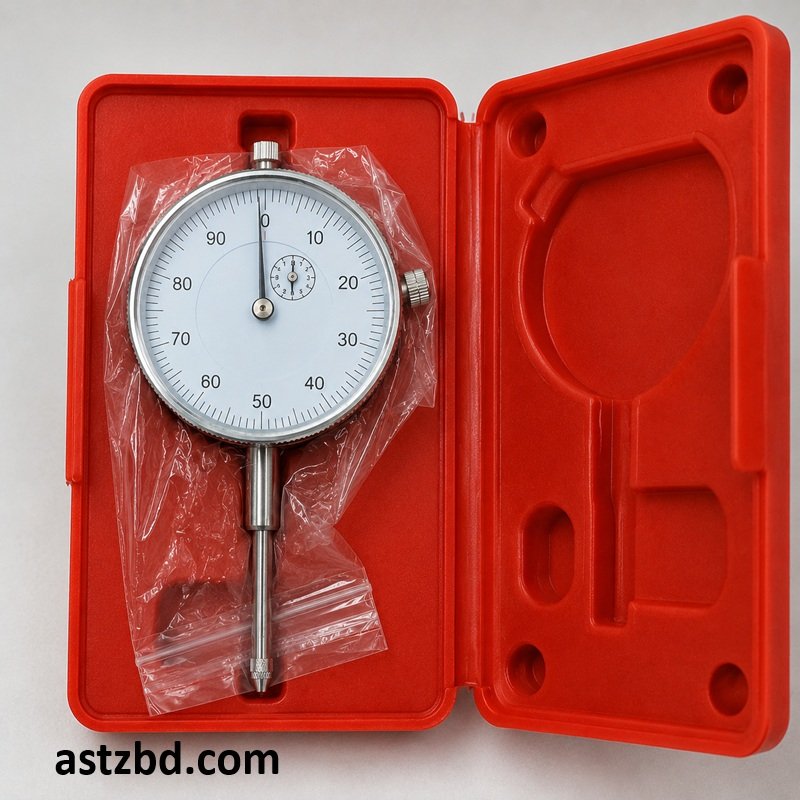
Introduction Dial gauge indicator 0.01-0.50mm
The Dial Gauge Indicator 0.01-0.50mm is one of the most essential precision measurement tools in mechanical engineering, quality control, and construction material testing. Professionals across Bangladesh use this dial gauge indicator 0.01-0.50mm to check surface flatness, measure shaft runout, verify part dimensions, and monitor deflection in structural and mechanical testing. AsTz BD supplies this instrument to workshops, testing laboratories, manufacturing plants, and academic institutions throughout Bangladesh, including Dhaka, Chittagong, Sylhet, Rajshahi, and Khulna. Engineers and lab technicians trust this instrument for its repeatable accuracy, robust chrome-plated body, Dial gauge indicator 0.01-0.50mm Dial gauge indicator 0.01-0.50mm
Key Features Dial gauge indicator 0.01-0.50mm
- 01 mm graduation resolution for high-precision dimensional and deflection measurement
- 0–50 mm total measuring range with a 0.5 mm per revolution stroke for fine-scale reading
- Chrome-plated zinc alloy body that resists corrosion and daily workshop wear
- Hardened steel contact point that maintains accuracy through repeated use
- Adjustable bezel ring for quick and easy zero-setting on any reference surface
- Dual-scale dial face: main outer scale 0–50 divisions and inner revolution counter
- Lug-back and stem mounting (8 mm diameter stem) compatible with standard magnetic stands
- Jewel bearing movement that reduces friction and increases reading repeatability
- Shock-resistant crystal face that protects the dial from dust and accidental impact
- No battery or power source required – fully mechanical analog operation
- Interchangeable contact point tips for flat, spherical, and disc-type measurement
- Compact and lightweight design for easy one-hand positioning and mounting
Specifications
| Instrument Type | Analog Dial Gauge Indicator (Plunger Type) |
| Measurement Range | 0 – 50 mm (0 – 0.50 mm per range segment) |
| Graduation / Resolution | 0.01 mm (10 microns) |
| Accuracy | ± 0.01 mm (within full stroke) |
| Dial Graduation Count | 100 divisions per revolution |
| Stroke per Revolution | 0.5 mm |
| Total Measuring Range | 50 mm |
| Dial Face Diameter | Approx. 57–58 mm |
| Stem Diameter | 8 mm (standard lug-back / stem mount) |
| Contact Point | Hardened steel, M2.5 thread |
| Body Material | Chrome-plated zinc alloy (die-cast) |
| Crystal / Lens | Shock-resistant clear plastic or glass |
| Bezel Type | Rotatable knurled bezel for zero-setting |
| Inner Scale | Revolution counter (tracks full strokes) |
| Mounting | Lug-back and 8 mm stem (magnetic base compatible) |
| Operating Temperature | 0°C – 40°C |
| Storage Temperature | -10°C – 60°C |
| Weight (approx.) | Approx. 150–200 g |
| Standard Compliance | DIN 878 / JIS B 7503 equivalent |
| Battery Required | None – fully mechanical |
| Supplied By | AsTz BD – astzbd.com, Bangladesh |
Applications
- Surface flatness and parallelism inspection on machined metal parts in workshops
- Shaft runout and eccentricity measurement on rotating machinery and lathes
- Deflection monitoring in beam and slab testing at civil engineering testing labs
- Dimensional verification of manufactured components in quality-control inspection lines
- Setting and aligning milling machines, grinding machines, and CNC fixtures
- Checking squareness and straightness of structural steel assemblies
- Monitoring settlement and deformation in soil and foundation testing
- Calibration and verification of press brakes, forming dies, and stamping tools
- Academic laboratory experiments in mechanical engineering and metrology courses
- Inspection of bearing housings, gear profiles, and precision-fit assemblies
- Concrete and material testing lab measurement of specimen dimensional compliance
- Automotive workshop alignment and brake-disc runout measurement
Who Uses This Dial gauge indicator 0.01-0.50mm
- Mechanical engineers and machinists in metal fabrication and precision engineering workshops
- Quality-control inspectors at manufacturing plants and export-oriented garment accessory factories
- Civil engineering lab technicians measuring specimen deformation and deflection in structural tests
- CNC machine operators setting work-piece offsets and verifying fixture alignment
- Automotive technicians checking brake disc runout, bearing play, and steering component tolerances
- University and polytechnic institute students during metrology and manufacturing lab practicals
- Maintenance engineers monitoring machine tool wear and spindle runout on production lines
- Geotechnical engineers recording consolidation settlement and soil deformation in lab tests
- Tool and die makers verifying die cavity alignment and punch concentricity
- Government and third-party inspection agencies conducting dimensional compliance audits Dial gauge indicator 0.01-0.50mm
Frequently Asked Questions (FAQ) Dial gauge indicator 0.01-0.50mm
Q1. What does 0.01-0.50mm mean on this dial gauge indicator?
The 0.01 mm figure refers to the graduation resolution – the smallest increment the gauge displays on its dial face. The 0.50 mm figure refers to the stroke per revolution – every full rotation of the needle equals 0.50 mm of spindle travel. The inner revolution counter tracks how many full strokes the spindle completes so you always know the total measurement at a glance.
Q2. Does this dial gauge work without electricity or batteries?
Yes. This is a fully mechanical analog instrument. It uses a precision gear-and-jewel-bearing movement that converts linear spindle motion into rotary needle movement. It needs no battery, no power supply, and no digital display – which makes it ideal for fieldwork, outdoor construction sites, and areas with unreliable power supply.
Q3. What stand or fixture do I need to use with this gauge?
You need a magnetic base stand with a universal articulating arm and an 8 mm clamp to hold the gauge stem. AsTz BD also stocks compatible magnetic base stands. You mount the gauge in the clamp, position the contact point on your reference surface, and then rotate the bezel to zero the needle before taking measurements.
Q4. What is the difference between a dial gauge and a dial test indicator?
A dial gauge (plunger type) has a spindle that moves straight up and down. You use it to measure vertical displacement, surface height variations, and part thickness. A dial test indicator has a pivoting lever-style contact point that sweeps in an arc. You use a test indicator mainly for bore alignment and internal surface runout. Both instruments display readings on a graduated dial face.
Q5. Can I use this gauge to measure concrete specimen deflection in a lab?
Yes. Civil engineering testing labs across Bangladesh use this gauge to monitor mid-span deflection in beam bending tests, specimen compression deformation, and consolidation settlement in geotechnical tests. You mount the gauge on a rigid frame above the specimen, zero it before loading, and read the deflection directly from the dial as the load increases.
Q6. How do I zero the dial gauge before measurement?
First, place the contact point on your reference surface or datum. Next, press the spindle down gently until it contacts the surface fully. Then rotate the outer bezel ring until the needle aligns exactly with the zero mark on the dial scale. The gauge now reads zero at that reference position, and any movement of the spindle from that point shows the displacement directly on the dial Dial gauge indicator 0.01-0.50mm.
Q7. Does AsTz BD offer bulk pricing for workshops or institutions?
Yes. AsTz BD provides bulk discounts for orders of 5 or more dial gauge indicators. Educational institutions, testing laboratories, and manufacturing companies also receive formal quotations with delivery terms and proper invoicing. Contact the AsTz BD sales team through astzbd.com to request a bulk pricing quotation Dial gauge indicator 0.01-0.50mm.
Q8. How do I maintain this dial gauge indicator to extend its service life?
After each use, wipe the contact point and spindle with a clean dry cloth to remove dust and metal chips. Store the gauge in its protective case away from moisture and vibration. Never force the spindle beyond its travel limit. Apply a drop of instrument-grade oil to the spindle guide annually. Avoid dropping the gauge or subjecting it to impact, as this damages the jewel bearing movement and affects accuracy Dial gauge indicator 0.01-0.50mm.
Why Buy from Astz BD Dial gauge indicator 0.01-0.50mm
- AsTz BD sources only standard-grade precision instruments that meet DIN 878 and JIS B 7503 equivalent specifications
- We stock the Dial Gauge Indicator 0.01-0.50mm specifically for the Bangladesh market with consistent local availability
- Fast delivery reaches Dhaka within 1–2 business days and other divisions within 2–4 business days
- We offer bulk pricing for workshops, testing labs, and institutional buyers purchasing 5 or more units
- Our technical team provides guidance on proper mounting, zeroing, and maintenance in Bangla and English
- AsTz BD issues proper invoices and delivery documentation that satisfy institutional procurement requirements
- Secure ordering through astzbd.com with multiple payment options including bKash, Nagad, bank transfer, and COD
- We handle damaged-shipment replacements and warranty claims without unnecessary delays
- Engineers and lab managers across Bangladesh trust AsTz BD as their regular instrument supplier
- We also supply compatible accessories including magnetic base stands, surface plates, and contact point sets


Reviews
There are no reviews yet.